
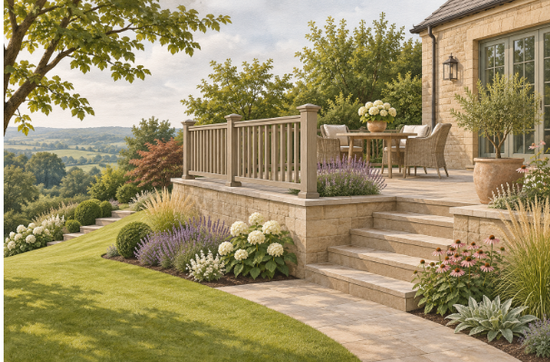
A sloping garden can have a wonderful outlook and still be difficult to spend time in. Chairs sit unevenly, carrying lunch outside becomes a balancing act and the most attractive part of the plot remains somewhere you look at from the window. A terrace can change that by giving the garden a comfortable place to stop.
Sloping garden terrace design begins with choosing that place carefully. The largest platform isn’t always the most useful, and the highest point isn’t automatically the best position. Think about how you’ll reach it, when you’ll use it and how it connects with the house. Those decisions give the structure a purpose before materials are chosen.
Read the slope before changing it
Walk the garden after rain as well as in dry weather. Notice where water moves, which routes you already use and where the ground changes most sharply. Include existing trees, walls and neighbouring properties in the early assessment.
A measured survey and suitable professional advice give you a firmer basis than estimating levels from photographs. Changes to the ground, retaining structures and raised platforms can affect more than the area you intend to sit on. Check the requirements relevant to the site before committing to construction.
Consider the view in both directions. A terrace may provide a pleasant outlook while also changing privacy for a neighbour or making the seating area more visible from elsewhere. Understanding those relationships early leaves more room to adjust the position without redesigning a nearly finished project.
Give the terrace one clear starting purpose
Imagine an ordinary afternoon there. Are you carrying a meal from the kitchen, reading alone or sitting with several friends? The answer helps establish the size and position. A small coffee spot can work further into the garden than a dining area that needs frequent trips to the house.
Draw the furniture in use. Include chairs pulled out and the route someone will take past an occupied table. Leave enough space for the activities you genuinely want rather than enlarging the terrace to hold features you may rarely use.
If the garden has several natural destinations, two modest seating points may suit it better than one expansive platform. A useful place near the house and a quieter seat further down the slope can offer different experiences while leaving more of the landscape available for planting.
Test comfort alongside the view
Spend time in the proposed position at the hours you expect to use it. Notice wind, direct sun and the shade cast by nearby buildings. An attractive view won’t compensate for a seat that feels uncomfortable through the part of the day when you’re usually free.
Temporary furniture can help you assess the location where the ground allows appropriate placement. Look back towards the house and consider whether the terrace feels connected or remote. Think about what it will be like to carry items along the route, not only what the view looks like after you arrive.
Leave room for seasonal differences. Deciduous planting changes the sense of shelter, and a sunny spring corner may feel quite different in midsummer. These observations can guide shade and planting decisions without filling the site with structures before the basic position is settled.
Design the edge with the structure
A raised terrace needs its protective edges considered from the beginning. Posts and connections may affect the supporting design, so avoid treating the visible rail as a finishing accessory to choose after the platform is built.
NeoTimber’s composite balustrades are a range to assess with a suitable professional. Confirm the exact system’s suitability, anchorage and applicable performance requirements for the proposed terrace. A visual match with the surface is only one part of the decision.
Consider views from a seated position as well as when standing. The edge treatment changes how the terrace feels from inside and how the structure appears from lower in the garden. Resolve the technical requirements first, then use colour and proportion to connect the finished system with the surrounding design.
Make the journey part of the garden
A terrace should lead somewhere comfortably, rather than end at an awkward strip of leftover ground. Establish which route is principal and how it connects with other destinations. Keep the main journey understandable from the house.
Steps, ramps and landings need appropriate design for the site and intended users. Don’t rely on planting to conceal an inconvenient change in level. The route needs to work when plants are young, after they mature and in winter when some of the seasonal cover has gone.
Water management belongs in the same conversation. Changes to levels and surfaces can alter where runoff goes. Have drainage designed appropriately and keep access to necessary outlets or inspection points. Ask how the arrangement will be maintained, so the planting and furniture don’t gradually cover the details someone needs to reach.
Use planting to connect the built edge to the slope
Planting around a terrace can help it feel settled in the landscape. Work with the site’s light, soil and exposure, and repeat suitable plants or materials already used elsewhere. That continuity can make a new structure feel less abrupt.
Think about who will maintain the beds, especially on steeper ground. Leave access to components that need checking and avoid a planting plan that requires people to work in awkward positions. A slightly simpler scheme can be more rewarding if it remains healthy and manageable through the year.
For larger visitor gardens or venues, directions may also need attention. Alpen Signs supplies signage that can be considered where guests need help finding a route or destination. Place information at genuine decision points, keep it readable and check relevant permissions. A private family garden will usually need far less wayfinding than a property welcoming unfamiliar visitors.
About NeoTimber
NeoTimber includes composite balustrades within its outdoor product ranges, with installation information and planning resources available through its website. These can help a homeowner and project team understand the components being considered for a terrace edge.
Use the product details in the context of the complete terrace design. The supporting structure, edge connections and intended use need to agree with the chosen system. Keeping the final specification and care information together also gives future inspection and maintenance a clearer starting point once the garden is established.
Finish the views you will actually see
Look at the terrace from the lower path and from inside the house. Raised structures can reveal undersides and service areas that were less obvious in the original sketch. Handle those views without blocking ventilation, drainage or inspection access.
Plan lighting around the route and changes in level, with suitable outdoor fittings and qualified installation. Consider glare and neighbouring windows before adding decorative effects. The journey back to the house deserves the same care as the view from the terrace.
Finally, follow a normal afternoon through the plan: carry lunch out, move a chair into shade and walk down to a flower bed. Where those movements feel awkward, revise the layout. A successful terrace gives a sloping garden a place people can use comfortably while preserving the landscape that made the site appealing in the first place.Read more at https://kdarchitects.us/.