
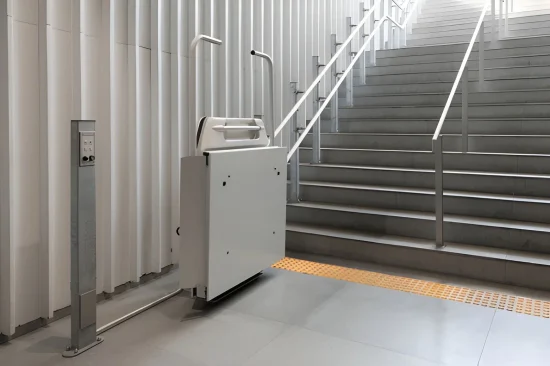
A single step can be as limiting as a staircase. A raised entry, a sunken living room, or a hillside lot with a short drop to the front door can leave a wheelchair user stranded even though the rest of the home works well. Ramps are the usual answer, but they need length, and length is exactly what many California lots lack. Vertical platform lifts offer another path, carrying a person straight up or down a modest height in a compact footprint. Designing them well means thinking about placement, circulation, landing space, weather, and the look of the house.
Where Ramps Run Out of Room
The arithmetic of ramps is unforgiving. A widely used guideline calls for about one foot of ramp length for each inch of rise, so a thirty-inch porch needs roughly thirty feet, plus landings and handrails. Many urban lots, hillside homes, and townhouses cannot spare that space, and long ramps can dominate a front elevation.
Several situations push designers toward lifts. A narrow side yard may allow a lift but not a ramp. A raised foundation common to older California bungalows can create entry heights too tall for a practical ramp but too short to justify an elevator. An interior level change between a sunken family room and the kitchen may leave no room for a slope at all.
Vertical platform lifts typically serve modest rises, often several feet. They move straight up and down on a mast or enclosed shaft and need little more floor area than a small deck. That compact footprint is their main advantage, and it explains why they appear in remodels as often as in new construction.
Placement and Circulation Around the Lift
Where a lift sits decides whether it is pleasant to use. The best locations keep the accessible route close to the main entrance, so a wheelchair user arrives with everyone else and not through a side door. A lift tucked behind the garage may function, yet it tells a visitor they are using the service entrance.
Circulation deserves careful drawing. The approach should be level and unobstructed, with enough width for a wheelchair or scooter to align squarely with the platform. Door swings, planters, railings, and steps should not intrude on the approach. Designers often plan a straight entry onto the platform and a straight exit at the opposite side, which avoids tight turns on the lift itself.
Homeowners considering the question explored in “are platform lifts worth it California homes” should start by tracing the route a user will actually take, from the street or driveway to the front door and then into the house. If the route feels natural on paper, the lift is likely to work in practice. If it forces a detour, a different solution may serve better.
Landing Space, Clearances, and Controls
A platform lift is only useful when the landings work. Each stop needs a level area large enough for a wheelchair to enter, turn if necessary, and move away. Common design guidance for accessible routes calls for turning space in front of doors and landings, and a platform that discharges directly into a narrow hallway can trap a user.
Clearances cover more than floor area. Doors that open onto the landing should swing away from the lift or use sliding hardware. Thresholds must be low enough to cross easily. Controls should sit within comfortable reach, and the user must be able to operate them without leaving the platform.
Safety features are part of the layout. Enclosed or gated platforms, interlocks that prevent movement while a gate is open, emergency lowering controls, and battery backup in case of a power failure all belong in the plan. Owners assessing whether platform lifts suit the property will find that attention to these details separates a dependable installation from a frustrating one. Permits and inspections vary by city, so confirming local requirements early avoids delays.
Weather Exposure and Material Choices
California’s climate seems forgiving, yet outdoor equipment still faces sun, salt air near the coast, rain, dust, and temperature swings inland. Lifts designed for exterior use typically include weather-resistant finishes, sealed electrical components, and covers or canopies that shield controls.
Placement affects durability. A lift on a shaded porch ages more slowly than one in direct afternoon sun, and a covered entry keeps rain off the platform surface. Drainage matters too, since standing water beneath a platform can corrode components and create slip hazards. Slip-resistant decking, well-lit controls, and good exterior lighting protect users after dark.
Regular maintenance keeps the equipment reliable. Annual servicing, lubrication, and inspection of cables, rails, and safety devices catch wear early. Coastal homes may need more frequent attention because salt accelerates corrosion. Owners should ask installers about warranties, service intervals, and who handles repairs, since a lift that breaks down becomes a barrier again.
Blending the Lift With the Existing Architecture
Appearance influences whether a family is happy with the result. A lift bolted awkwardly to a facade can look like an afterthought, while one that echoes the home’s materials looks planned. Matching railings to existing porch details, using compatible colors, and framing the platform with landscaping all help.
Some design strategies work well:
- Integrate the lift into a porch or deck so it reads as part of the entry.
- Choose finishes and railing styles that echo the house.
- Use planters, screens, or trellises to soften the structure.
- Keep stairs alongside the lift so visitors without mobility needs have a conventional route.
- Plan lighting and signage so the route is clear at night.
Interior installations call for different care. A lift between two living areas can be enclosed with a finished shaft and a door that matches the room, so it feels like a built-in element. Coordination with structural framing, electrical service, and floor finishes should start early, ideally with an accessibility-experienced contractor and, when needed, an occupational therapist who can confirm the platform suits the user.
Key Takeaways
Vertical platform lifts earn their place where ramps are impractical and short elevation changes block access. Thoughtful placement, clear circulation, generous landings, weather-ready materials, and compatible design details determine whether a lift feels like an asset or an add-on. Because every site differs, a careful assessment of the route, the user, and the budget gives families a realistic basis for the decision. A well-planned lift keeps the home usable and welcoming without demanding more space than the lot can give.Read more at https://kdarchitects.us/.